Tag Archives: interior architecture
Shaping Resilient Communities
Resilient Communities | Comunità Resilienti
With the event, the Italian Pavilion aims to raise awareness on urban resilience, from the environmental, economic, and social point of view, in relation to the 17 Sustainable Development Goals of the 2030 Agenda, on the occasion of Urban October promoted by UN-Habitat. The event has also been scheduled on the occasion of the UN75 celebrations before the Venice Biennale was postponed last year due to the COVID-19 pandemic.
An expert from the Joint Research Center of the European Commission will introduce the Agenda 2030, and invited Italian speakers will present case studies, which already are included in the research project Mapping Resilient Communities – co-created by professionals and urban activists who have experimented and implemented multidisciplinary practices of resilience in Italy and abroad. The event includes a thematic session coordinated by TU Delft, Netherlands, with professors and students affiliated to the Design of Public Spaces Research Group. Finally, a round table discussion is planned with the involvement of the audience attending the live streaming.

when:
Friday 6 October
14:00-17:00h
where:
17th International Architecture Exhibition
Italian Pavilion
Venice
Continue reading
Architecture in Urban Change
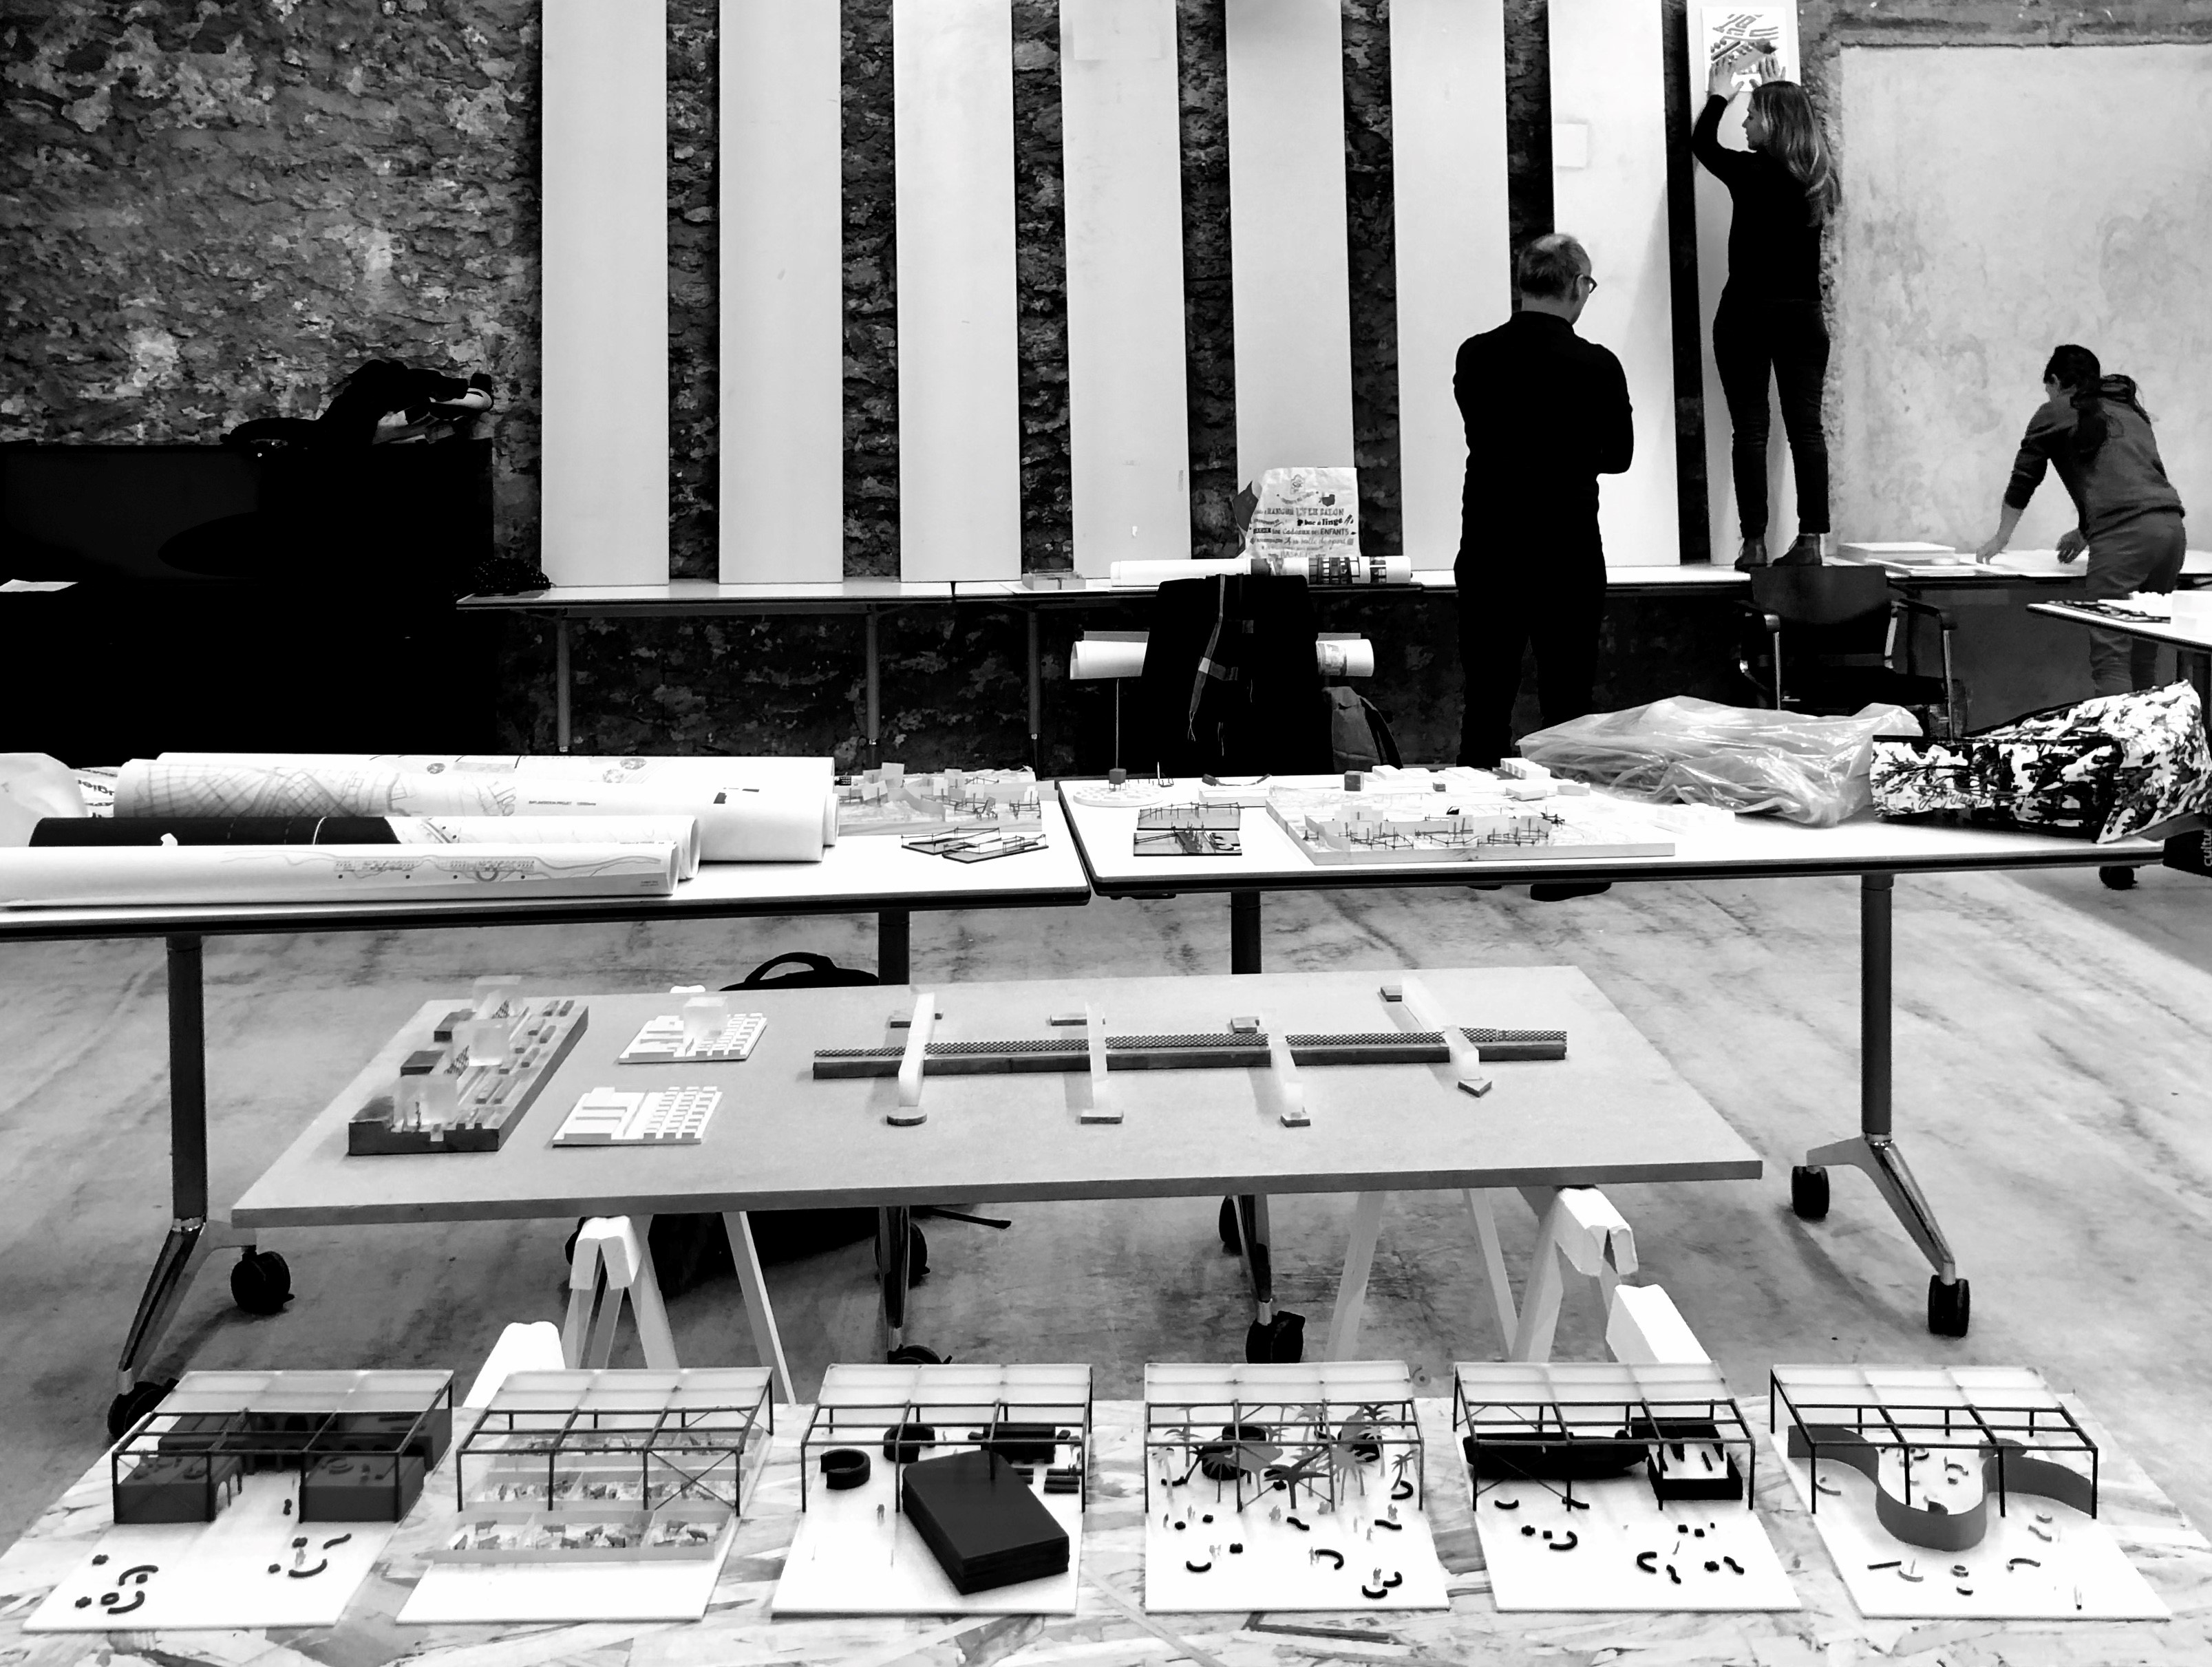
Designers are questioning what architecture of relevance could face ongoing change over a longer period in today’s most dynamic urban areas. Of course, answers are always specific and the search on how to respond to constantly changing urban conditions may be the only issue that is shared in all cases. Yet, still, there must be more commonalities in the wide range of answers. The set of design propositions as presented at the Ecole Nationale Supérieure d’Architecture de Versailles (ENSA-V) underlines this, while designs display a few recognisable approaches. Projects put the emphasis on the importance of intervening at strategic locations, of programming adaptive and responsive, hence flexible, and of imagining and creating expressions that will enhance public interaction and experience over a longer period. As a guest of the school, I have the opportunity to review these thoughts and discuss emerging approaches with prof Nicolas Pham.

l’Ecole Nationale Supérieure d’Architecture de Versailles
Champ disciplinaire de Théories et Pratiques de la Conception Architecturale Urbaine (TPCAU)
5 Avenue de Sceaux, Versailles
20 December 2019, 9:30-17:30h
Pasáži Renesance
Prague has more arcades than Paris. Still, they are less known. This is unfortunate, because these arcades underlining the identity of Prague and the Czech Republic. This is underpinned particularly during the 1990s arcade renaissance. New arcades have been designed, like Pasáž Jiřího Grossmanna (1995 –1996), Rathova Pasáž (1996), and the redesign Hrzanska Pasáž of 1702-1704 (1996). These projects have upgraded existing arcade systems, introduced new styles, but foremost new hopes… It echoed an update on the Czech Awareness.
Throughout history we have seen this happen in the design of arcades in Prague. This particular study brings us back to the rise of Bohemian identity and unfolds an epistle illuminating an alternative arcade project. As such, the study reframes relations between design of public space and society and provides a way to understand shifts in these.


Pasáže Černé Růže (1936), by Oldřicha Tyla
Pražské Pasáže
Arcade Projects in Prague
Public Buildings | Urban Architectural Design | Contextual Assignment
as projects for people, and projects within Society
Public Space and Domesticity
Interior architecture needs urgently new approaches to research, notate and analyse interiors, explicitly interconnecting the complex and layered world of the city.
The KU Leuven and interior architecture students have been exploring the boundaries between public and private spaces, and between architecture and social sciences. Their experiments pay much attention to human action in the public space in order to decipher its meaning. What is the interior in a globalised, complex and layered world? How do private worlds manifest in the public space and vice versa how does the world echo into the interior?
Interiors: Urbanism or Not?
The Department of Urban and Regional Planning of the Universitat Politècnica de Catalunya organized the second International Ph.D. Seminar on Urbanism and Urbanization in Barcelona, from June 27th-29th, 2005. Using the name of Urbanism and Urbanization, the seminar focused on the key epistemological issue of the interface between the ongoing processes transforming the contemporary city, the practice of “making the city” through urban design and urban planning, and the research on urbanism studying them. The presented papers showed the possible contributions that researches in urbanism can make in order to develop an urban knowledge (a set of concepts, models, devices, guidelines, design tools…) engaged with the transformation and improvement of the city and the urbanization processes. Public Interiors: Urbanism or Not? clarifies the urban design role next to the architectural design role concerning the design task of interior public space. From out of the viewpoint of public space, the design of public interiors is a dismissed task for urbanist. By systematic analysing different types of interior public spaces, such as the arcade and the mall, through time, the evolution of their different contemporary urban design tasks becomes clear. In general: If the position in the city and the urban context are highly relevant, the conclusion is that the urban design task is just as crucial. Although designing interiors is traditionally the task of architects, in the case of interior public space it is therefore high time to share that task with urbanists.
See:
Harteveld, M.G.A.D. (2005) Public Interiors: Urbanism or Not? In: Martí Casanovas, M., M. Corominas i Ayala, J. Sabaté Bel and A. Sotoca García (eds.), II PhD Seminar: Urbanism & Urbanization, Volume I. Barcelona: ETSAB, pp. 219-230
The framework of the Urbanism & Urbanization Seminars enabled PhD candidates to present either short papers (ten-minute presentations for starting researches) or full papers, like the above (twenty-minute presentations in a plenary session) in order to be discussed and refereed. The participation of academia from universities representing very different contexts contributed to rich debates. Different universities contributed to the seminar: MIT, TU Berlin, U Girona, Princeton, U Coruña, USB Venezuela, SAD Oslo, Aalborg U, U Newcastle, UCL, UR Montevideo, UPC, KU Leuven, IUAV and TU Delft.
European Publicity
In October 2004, the cities of Delft and Antwerp were the scenes of the EAAE conference and the ‘European City’. This conference, organised by the Delft University of Technology and the Antwerp Higher Institute of Architectural Sciences Henry van de Velde, focused on the interaction between ‘architectural interventions’ and ‘urban transformations’, both now and in the past. The typological evolutions of the arcade and the mall exemplify this interaction and as such are put forward in the paper European Publicity, Learning From the Evolution of the Interior Public Space. They both illustrate how interior public spaces came to acquire their dualistic nature: both city and building, both urban and architectural design. By learning from their history, the contemporary design tasks of public interiors can be understood and (re)defined.
At a certain point in the evolution of public interiors, buildings can become part of the city or else parts of the city can become buildings. The result is confusion. Disciplinary borders do change, but the key force behind the current confusion is twofold: urbanism defines new types of public space while architecture defines them as new building types. It is both.
From the perspective of interior public space, the European city need not be content with enclosed autonomous projects, hence an independent architectural approach with its focus on the interior programme, climate and experience only, like in the case of some malls. This forecasts ’empty boxes’, abandoned objects, such as emerging in North America. The position in the city and the urban context are highly relevant, and thus is the urban design task just as crucial. Although designing interiors is traditionally the task of architects, in the case of interior public space it is therefore high time to share that task with urbanists. This is what we can see in the other case of arcades too.
See:
Harteveld, Maurice (2005) European Publicity, Learning from the Evolution of the Interior Public Space. In: Claessen, Francois en Leen van Duin (eds.), The European City. Architectural Interventions and Urban Transformations. EAAE Transactions on Architectural Education No. 25. Delft: DUP, pp. 223-231
About the European Association for Architectural Education
The European Association for Architectural Education (EAAE) is an international non-profit association committed to the exchange of ideas and people within the field of architectural education and research. The EAAE aims at improving the knowledge base and the quality of architectural and urban design education. It is a bi-lingual English/French association.
Founded in 1975, the EAAE has grown in stature to become an institution fulfilling an increasingly essential role in providing a European perspective for the work of architectural educationalists as well as concerned governmental agencies.
The EAAE counts more than 100 Active Member Schools in Europe from the Canary Islands to the Urals, representing almost 5000 tenured faculty members and more than 100000 students of architecture from the undergraduate to the doctoral level. The association is building up associate membership worldwide.